
New Green Space Announced for the Anaheim Campus

NOCE Anaheim Campus under construction.

NOCE’s Anaheim Campus will enjoy a new exterior green community space, designed to promote connection, relaxation, and student engagement. Construction is expected to begin in August 2026, with completion anticipated in April 2027, barring any delays. The project will be funded through Measure J bond funds and represents a key investment in creating welcoming, student-centered environments.  

Features of the New Space

The new first-floor outdoor space will feature seating areas, patio covers, trees, flowers, and landscaped gathering areas, offering the campus community a place to meet, study, network, or unwind. The design emphasizes both open and enclosed garden-style spaces to support a variety of uses.  

Planned enhancements also include new outdoor furniture, upgraded gathering areas, and expanded food service options near the Culinary Arts corner, with direct access to outdoor seating. Earlier phases of the project included updates to the south outdoor patio with a covered canopy and powered seating areas.  

Measure J and Educational and Facilities Master Plan in Action 

The green space project is part of North Orange County Community College District’s Educational and Facilities Master Plan Refresh, developed in December 2023 by Brailsford & Dunlavey in collaboration with Moore Ruble Yudell. Within the plan, the Exterior Green Community Space Enhancement Project was identified as a priority improvement for the Anaheim Campus.

Approved renderings of the new Exterior Green Community Space Enhancement Project

Renders of how the new space will look. This render is showing benches, the flex lawn, shade structure at lawn, and sloped walk way.
Renders of how the new space will look. This render is showing benches, seating area, shade structure at lawn, and trees.
Renders of how the new space will look. This render is showing benches, seating area, shade structure at lawn, and sloped walk way.
Overhead map view of the first floor circle area redesign.
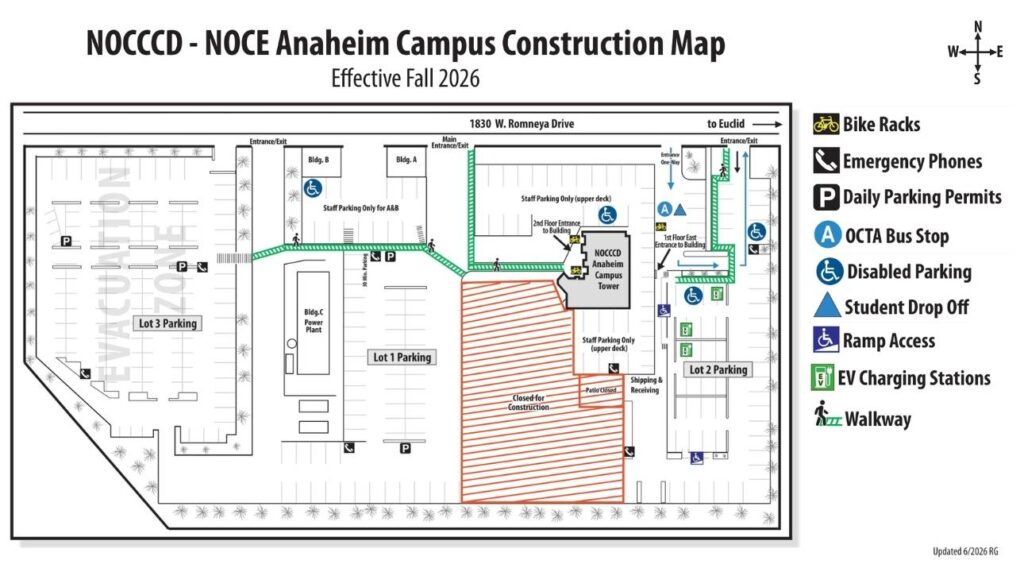
Most current NOCE Anaheim Campus map. Showing where the construction area is, and where the new student drop off areas will be.

During the Anaheim Campus construction, set to begin in August 2026, the campus will undergo several temporary changes: 

Entrance to the Anaheim Campus building will be available at the 1st-Floor East Entrance and the 2nd-Floor Entrance, up the ramp.

Disabled parking spaces have been relocated to Lot 2 Parking. Additional disabled parking spaces for staff only are available in the Upper Deck Staff Parking Lot as well as the A/B Building Staff Parking Lot 

General student parking is available in parking lots 1 and 3 on the west side of the tower and lot 2 on the east side of the tower. The green pathway on the map marks the walkway to the entrances of the building.

Shipping and receiving will access the building through the East Entrance, off of Romneya Drive, and pull around to the loading dock near the south end of the campus.

The OCTA Bus Stop (drop-off and pick-up) will be relocated to the East Parking Lot Entrance, off of Romneya Drive. This is designated by a white A in a blue circle on the map. 

General student drop-off is accessible through the East Parking Lot Entrance off Romneya Drive. This is designated by a blue triangle on the map.

Bike racks were relocated to two different locations, near each of the building entrances:  
One bike rack near the 1st Floor East Entrance  
Two bike racks near the 2nd Floor Entrance 

Electric vehicle (EV) charging stations have been relocated to Lot 2 Parking lot.

View Anaheim Campus on a larger map.